Get $2,200 Cash Back
86 JADE CRESCENT, Brampton (Northgate) — listed at $879,991. Earn buyer cashback at closing. No catches, just more money in your pocket.
SPACE, LOCATION & OPPORTUNITY COME TOGETHER AT 86 JADE CRESCENT! Welcome to this spacious detached family home offering approximately 2,425 sq. ft. of above-grade living space, set on a generous 40' x 117' lot in an established Brampton neighbourhood. With a distinctive backsplit design, this home delivers the kind of space and separation today's families appreciate, with multiple living areas offering flexibility for everyday living, entertaining, working from home or creating dedicated spaces for everyone in the family.Featuring 5 generous bedrooms, 2 full bathrooms, a fireplace and an attached double-car garage, this is a substantial home with plenty of room to make your own. The impressive approximately 1,775 sq. ft. basement footprint provides exceptional additional space for storage, recreation and future possibilities.Step outside to a deep 117-foot lot offering valuable backyard space for entertaining, gardening, children's play or simply enjoying the outdoors.What truly sets this property apart is the combination of interior space, a double garage, generous lot and the opportunity to personalize a detached home to suit your own style and needs. Whether you're a growing family looking for room to spread out, a buyer wanting flexible living space, or someone searching for a property with exciting future potential, 86 Jade Crescent offers an excellent foundation.A rare opportunity to secure over 2,400 sq. ft. above grade on a deep lot and create the home you've been looking for. Bring your vision, make it your own and discover the possibilities at 86 Jade Crescent! (id:60164)
| Room | Level | Dimensions |
|---|---|---|
| Bedroom | Second level | 4.8 x 3.9 meters |
| Cold room | Basement | 5.7 x 1.5 meters |
| Bedroom 5 | Basement | 4.4 x 3.8 meters |
| Bedroom 2 | Second level | 4.9 x 3 meters |
| Other | Basement | 5.7 x 3.5 meters |
| Furnace | Sub-basement | 9.8 x 6.4 meters |
| Other | Main level | 4.7 x 2 meters |
| Bedroom 3 | Second level | 3.9 x 2.6 meters |
| Bathroom | Second level | 3.6 x 1.7 meters |
| Living room | Main level | 5.4 x 3.5 meters |
| Dining room | Main level | 3.8 x 3.5 meters |
| Kitchen | Main level | 4.7 x 3.6 meters |
| Family room | Ground level | 9.7 x 3.4 meters |
| Bathroom | Ground level | 2.6 x 1.5 meters |
| Recreational, Games room | Basement | 5.5 x 4.8 meters |
Does it have a basement, and is it finished?+
Yes — Finished, Unfinished, N/A, N/A. A finished basement adds meaningful living space beyond the listed square footage.
Is there air conditioning?+
Yes — central air conditioning cooling is in place.
How many fireplaces are there, and what type?+
This home has 1 fireplace. Confirm the fuel type (wood, gas, or electric) and have it inspected — especially wood-burning, which needs a WETT certification for insurance.
What's the parking situation?+
This property includes 8 spaces — Garage.
Is 86 JADE CRESCENT a good fit for a growing family?+
With 5 bedrooms and 2 bathrooms, there's room for kids plus a guest room or home office.
What are the ongoing costs beyond the mortgage?+
Budget for annual property taxes of $6,868, heating is forced air, natural gas. Always verify the latest figures with your agent before making an offer — these change yearly.
Ask About This Property
Nearby Places
Searching nearby places…
Benchmark price · Updated 2026-09
Year over year
Past 10 years
Similar listings
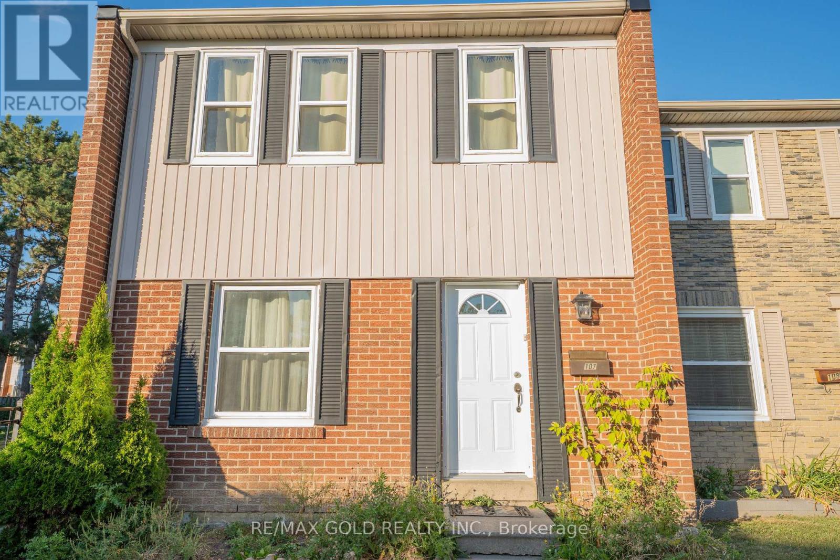
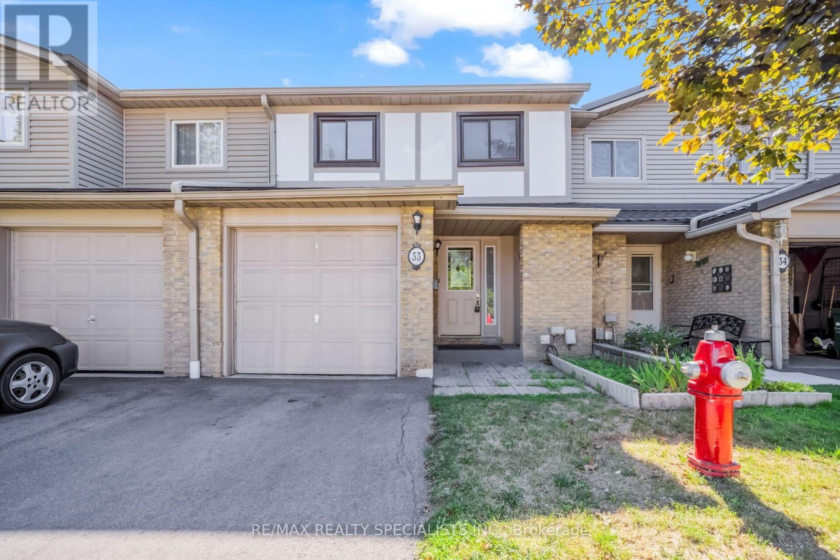
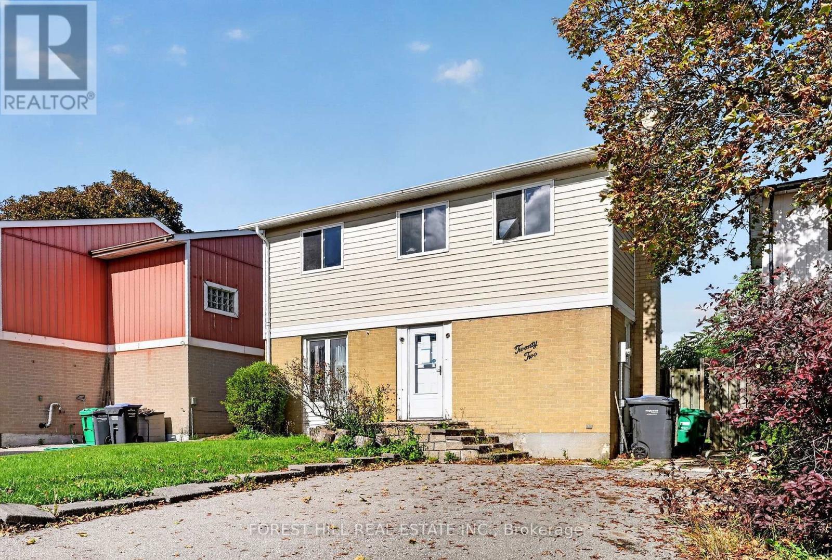
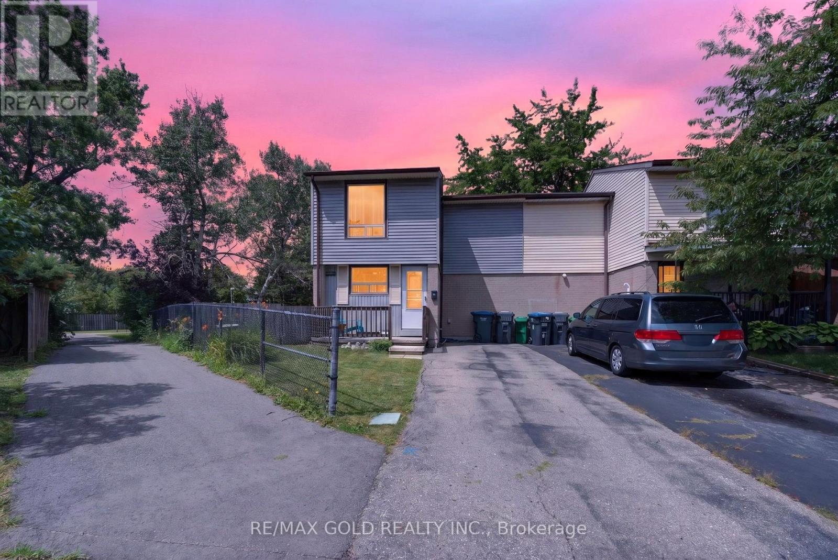
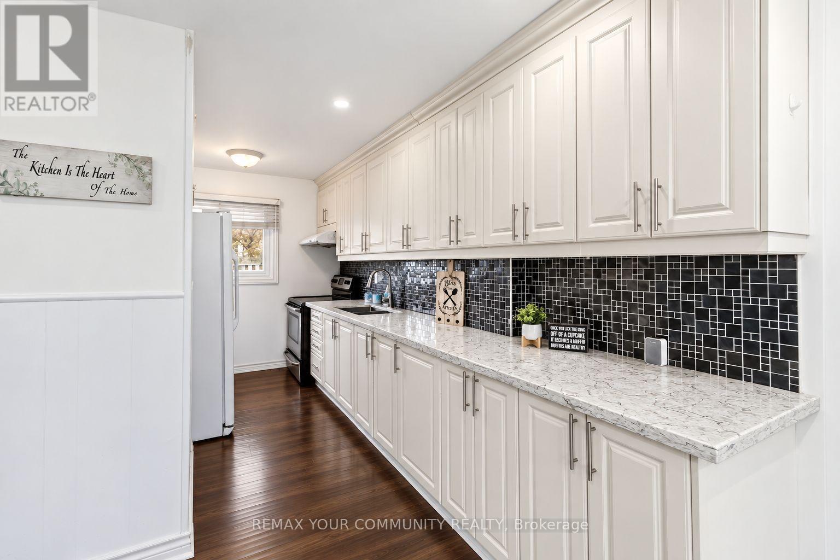
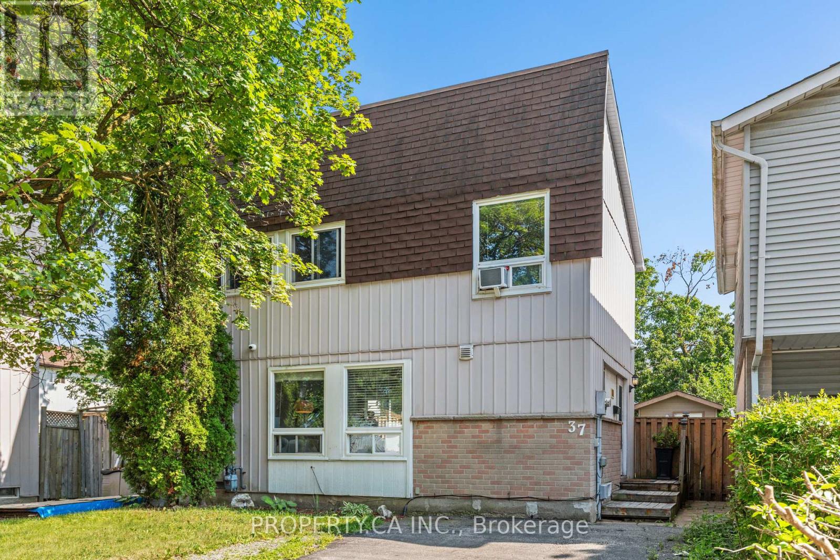
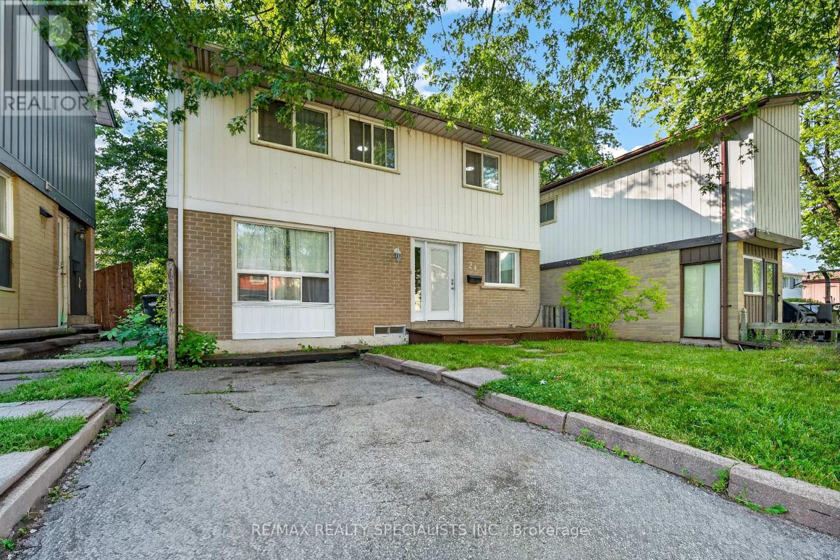
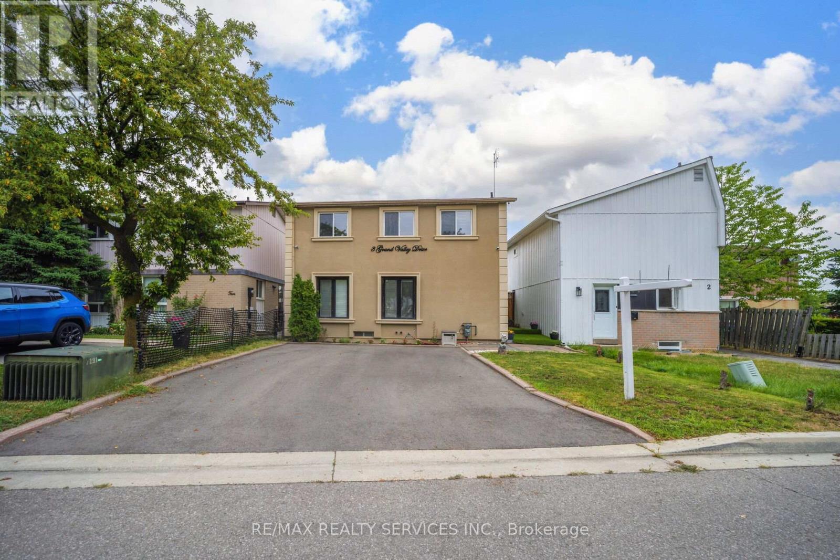
 For Sale33 days45
 For Sale117 days34
 For Sale86 days29
 For Sale108 days11

The listing data above is provided under copyright by the Canadian Real Estate Association. While the information is considered reliable, its accuracy is not guaranteed by the Canadian Real Estate Association or getsetsold.ca. Neither getsetsold.ca nor its affiliates make any representations or warranties, express or implied, regarding the accuracy or completeness of the information presented here.